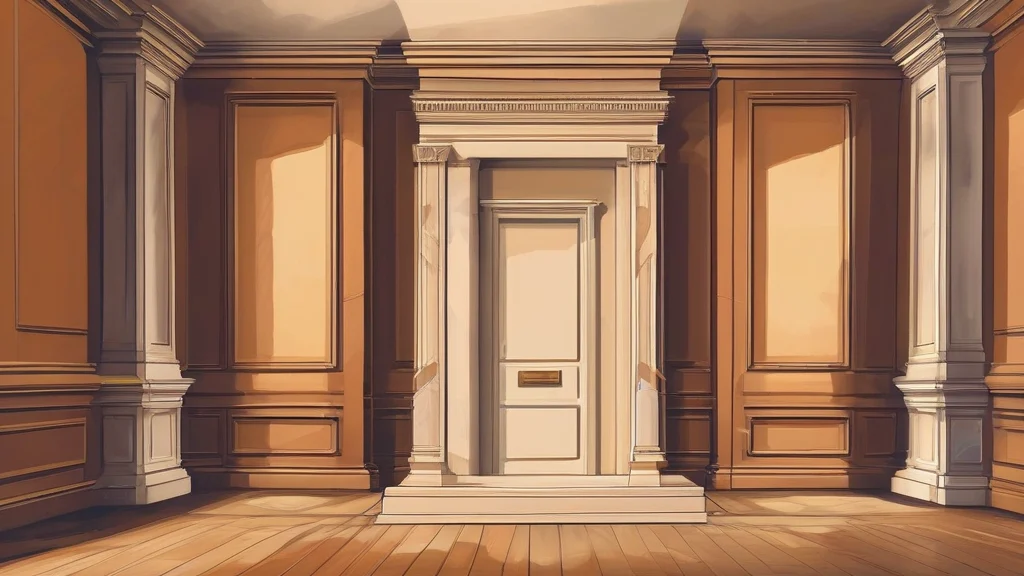
What does architrave mean?
An architrave is a term from classical architecture denoting the lowest of the three horizontal bands that make up an entablature — the structure carried by a row of columns. Resting directly on the capitals, the architrave bears the weight of the frieze and cornice above it, making it structurally the most load-bearing element of the whole assembly. By extension, the word is also used in joinery and interior design for the moulded frame that surrounds a door or window opening, particularly when finished in the classical manner. The term comes from Greek roots meaning 'chief beam', reflecting its primary role in supporting the superstructure. Today it appears mainly in architectural writing, restoration projects, and building trade vocabulary rather than everyday conversation. For anyone reading about temples, porticoes, or period interiors, knowing 'architrave' makes precise sense of how classical buildings are put together — and why their proportions have been admired for millennia.
nounIn classical architecture, the lowest of the three horizontal members of an entablature, resting directly on the columns. More broadly, the moulded frame surrounding a door or window opening.
- The lowest horizontal member of a classical entablature, resting directly on the column capitals.
- A moulded frame around a doorway or window, especially one in the classical style.
"The carved inscription ran along the architrave above the temple's towering columns."
"Restorers carefully cleaned two centuries of soot from the marble architrave."
"She chose a simple painted architrave to frame the sitting room's new doors."
Standard pluralisation; used both for multiple members of an order and for multiple door or window frames.
"The colonnade's sixteen granite architraves were cut from a single quarry."
The word literally means 'chief beam' in Greek — the humble plank doing the heaviest lifting in every classical building since antiquity.
Reviewed by Deb Chak, Editor. AI-assisted content curated by RJS Tech Solutions LLP.
Etymology of architrave
Architrave derives ultimately from Greek arkhi- ('chief, principal') combined with Latin trabs ('beam'), passing into English in the early seventeenth century through Italian architrave. It belongs to a productive family of words built on the Greek prefix, including architect, archetype, and archbishop, all carrying the sense of something chief or principal. The word entered English as Renaissance architects revived classical building forms and needed terminology to describe them.
How architrave is actually used
A technical term used chiefly in architecture, architectural history, and interior design; rare in everyday speech. In joinery contexts it refers specifically to the finished trim framing a door or window opening.
Easily confused with architrave
An archivolt is the ornamental moulding that follows the curve of an arch, whereas an architrave is the flat beam at the bottom of an entablature or the straight frame around a rectangular opening.
The frieze is the middle band of the entablature that sits above the architrave, which is the lowest member resting on the columns.